We welcome neighbors and community members to follow along as St. Louis Children’s and KVC Health Systems Youth Mental Health Care takes shape. From the beginning, the project has been thoughtfully designed to fit the scale and character of the surrounding community.
As construction continues, we’re preparing for opening by building our care teams, sharing information with our partners in the community and getting the spaces ready to welcome youth and families.
Latest Updates
August: Building the Team
Our largest hiring phase is underway as we build the team that will support St. Louis Children’s and KVC Health Systems Youth Mental Health Care. Nearly 200 roles are being filled across nursing, behavioral health, case management, therapy, kitchen, maintenance and more.
These roles will touch every part of a young person’s care and daily experience. We’re intentionally building a team that brings the skills, compassion and consistency needed to create a supportive environment for children and families.
Leadership Team Highlights
We’re also welcoming the final members of our leadership team, including Ben Cobin, Director of Administration, and Laura Tinker, LCSW, Director of Clinical Services. Their experience in strategic planning, clinical services, training and workforce development will help build strong systems and well-supported teams as we prepare to serve children and families.


Interested in joining the team?
Visit our Careers page to explore current openings and learn about upcoming hiring events and opportunities to meet our team.
If you know someone who shares our commitment to transforming children’s mental health care, we hope you’ll encourage them to explore our open opportunities.
In the News
Local and national media have followed the project and the growing need for accessible youth mental health care.
- KMOX Radio: St. Louis to get new pediatric behavioral health facility
- St. Louis Magazine: New Pediatric Mental Health Hospital Aims to Close Critical Care Gap in St. Louis
- KSDK-NBC: Final Beam Placed In New Children’s Behavioral Health Hospital
- KTVI-FOX: 77-Bed Children’s Mental Health Hospital To Open in St. Louis
- STL NPR: Construction Underway for 77-Bed Webster Groves Pediatric Mental Health Hospital
From Vision to Reality
Thoughtful Campus Design
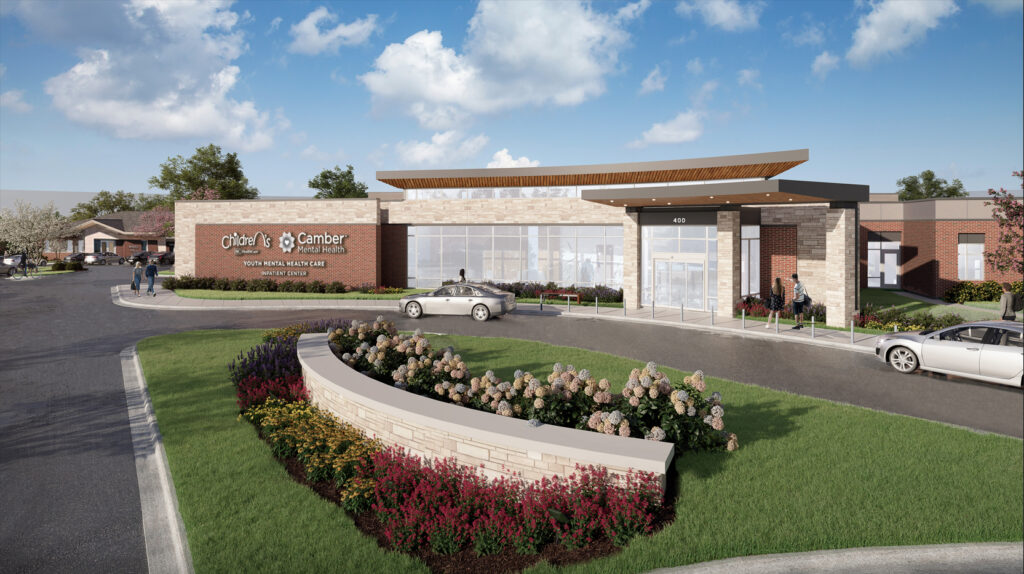
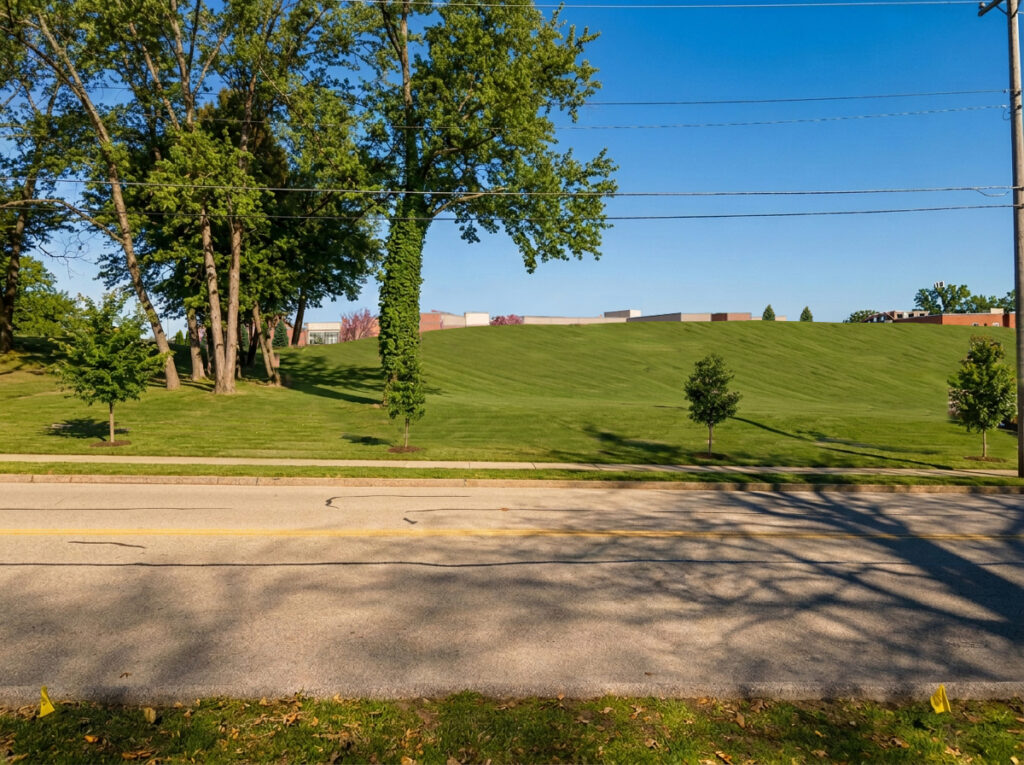
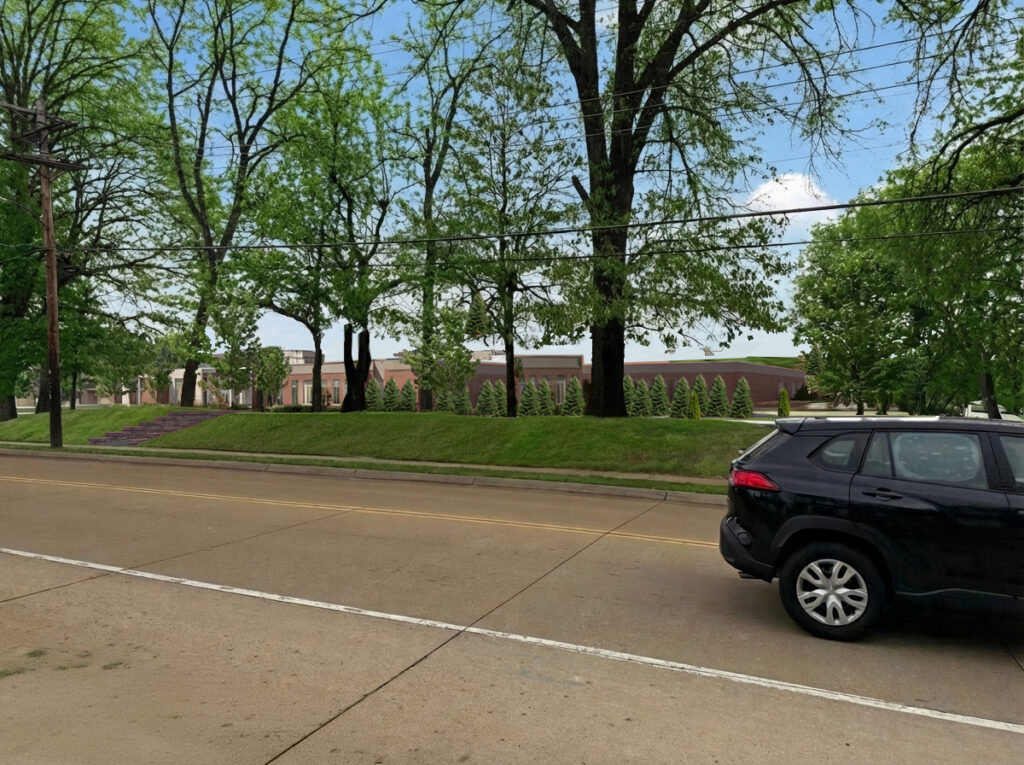
The project is designed to preserve the residential, park-like character of the existing campus while creating new spaces for youth mental health care. The plans add 143 trees, more than 500 shrubs and 400 perennials, along with new groundcover. New landscaping along N. Rock Hill Road and Gore Avenue will add greenery and screening, with plantings expected to become more established and enhance the campus’s natural character over time.
The campus is intentionally inward-facing, with interior courtyards and enclosed outdoor spaces located within the building footprint. This design keeps youth activities within structured, supervised areas while helping maintain privacy and a calm environment for both patients and neighbors.
Tree changes during construction followed the City’s approved tree preservation plan, with the utmost caution and commitment to maintaining Webster Groves’ beautiful tree-lined streets. During construction, tree removal occurred in alignment with the City’s approved tree preservation plan. With increased green space and extensive new landscaping, the campus is being thoughtfully designed to preserve its welcoming, tree-lined character while creating a peaceful setting for children and families.
Construction Timeline
Spring 2025: Breaking Ground
We broke ground on the new hospital and intensive outpatient treatment center renovations, marking the start of construction and a major step toward expanding access to youth mental health care.
Summer 2025: Building the Foundation
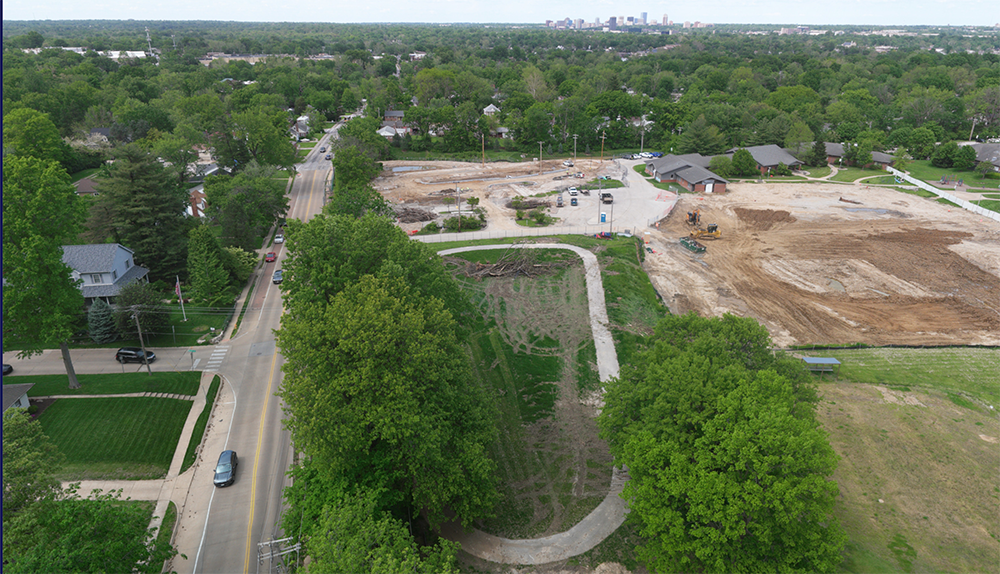
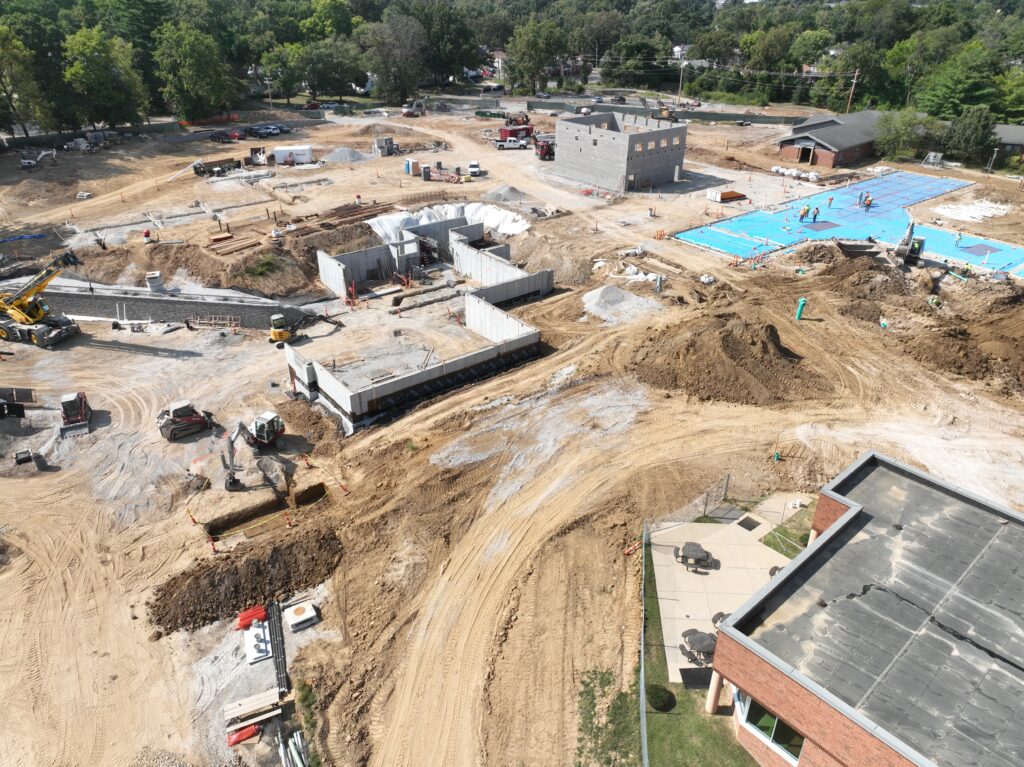
Crews prepared the site and began laying the foundation for the new hospital and renovations to the outpatient center, establishing the infrastructure for the next phase of construction.
Fall 2025: Topping Out
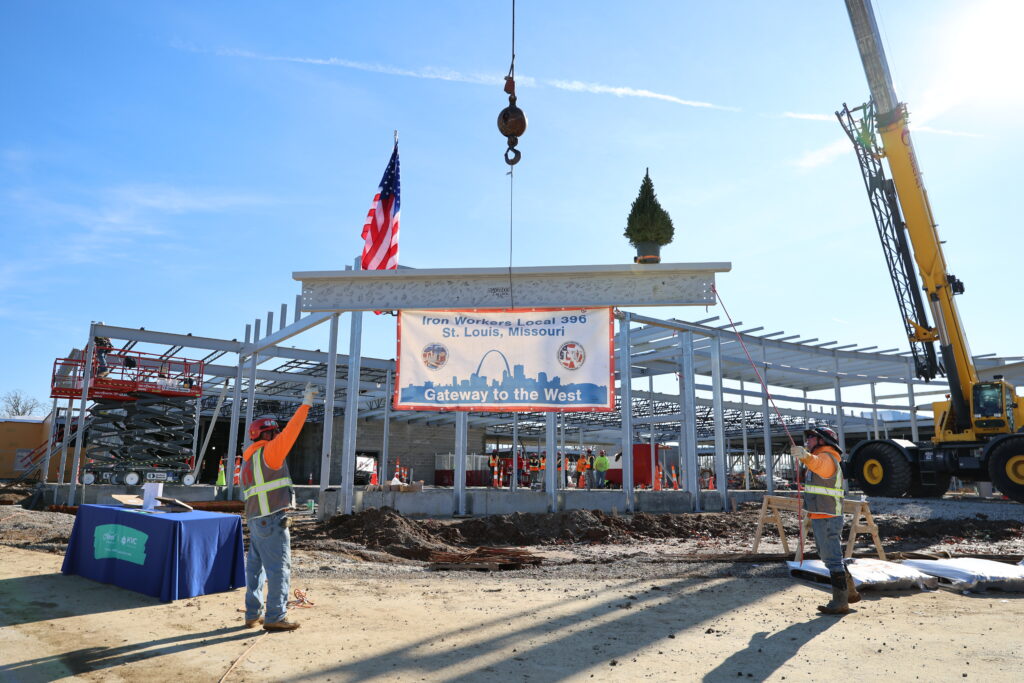
The new hospital reached its Topping Out milestone as the final structural beam was placed at the highest point of the building. Project leaders, construction partners, legislators and community guests gathered to celebrate the progress.
Spring 2026: Shaping the Grounds
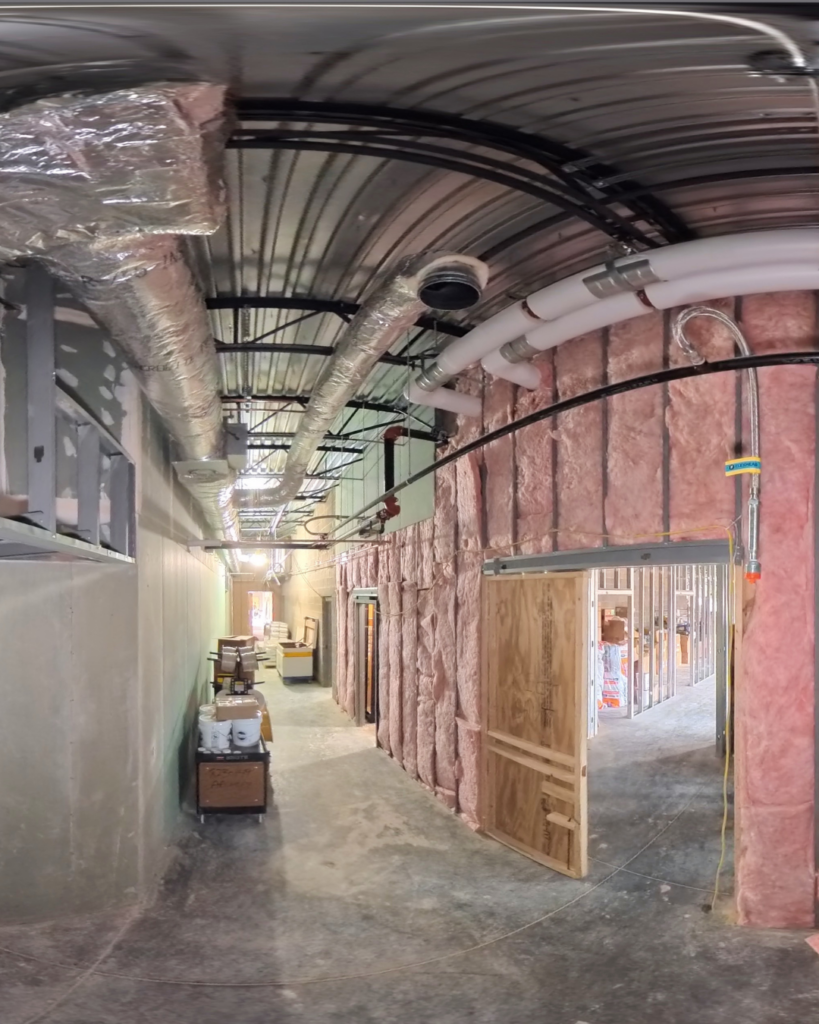
Exterior work helped define the grounds this spring, with curbs, sidewalks and basketball courts taking shape around the hospital. Inside, framing and drywall continued across patient, clinical and shared spaces.
Summer 2026: Bringing Spaces to Life
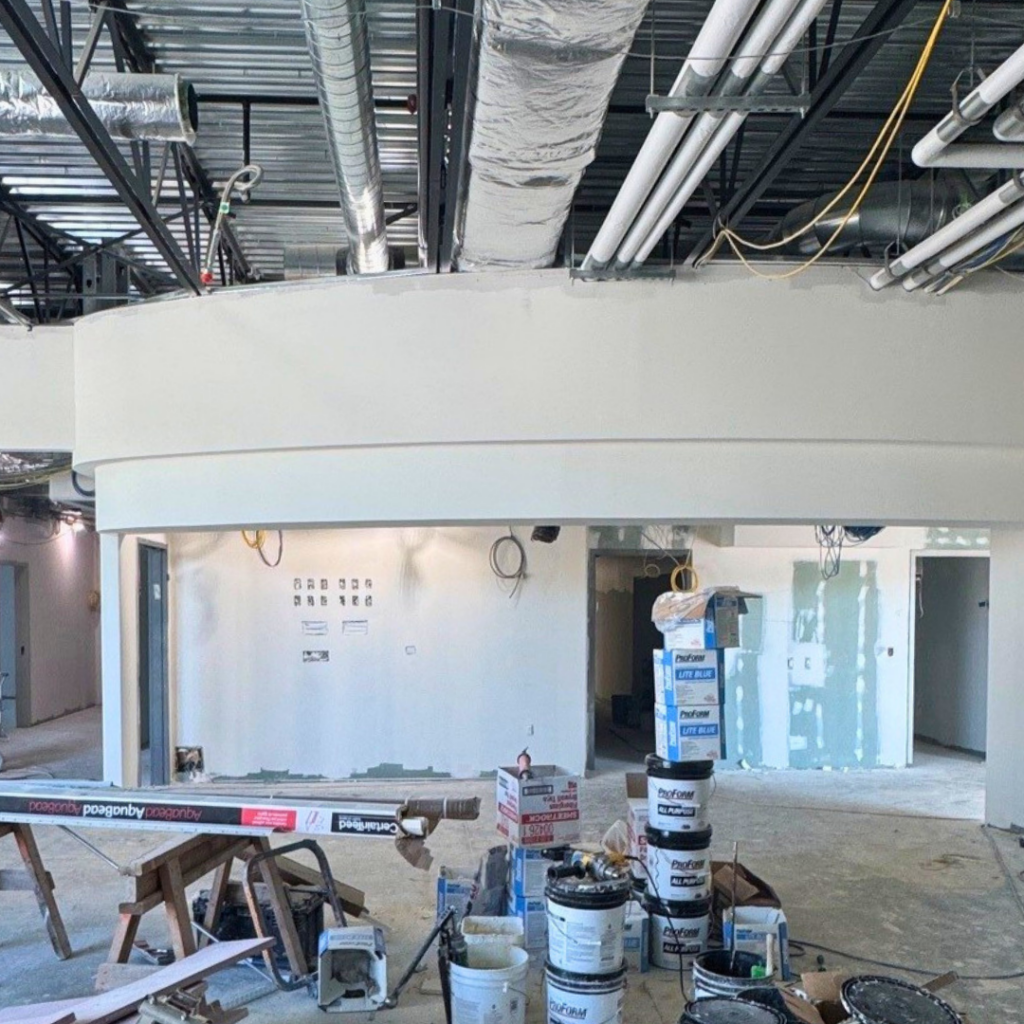
The focus shifted to bringing interior spaces to life, with drywall and painting underway and key areas such as future nurse stations taking shape throughout the hospital.
Fall/Winter 2026: Finishing the Spaces
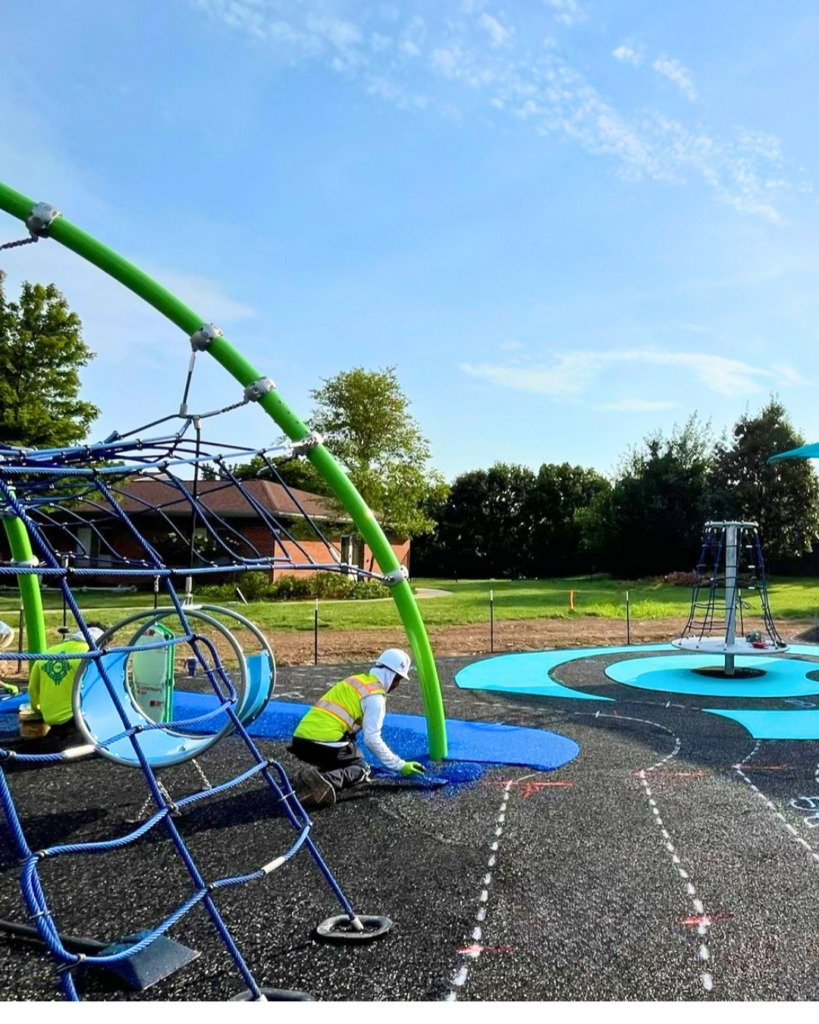
Construction is entering its final stages across facilities. Flooring and plumbing are being finished, and the front entrances are taking shape. The refreshed playground is now complete, serving youth in residential treatment and KVC Academy students.